
Designed by a practicing architect
Your project — design team, specs, and Revit — are finally on the same page.
Mayline is project software for architecture and interior design studios. One library behind every schedule, a client portal people find easy, and a Revit add-in that keeps your drawings current.
From $49/mo per firm. Unlimited users. Clients and contractors always free.
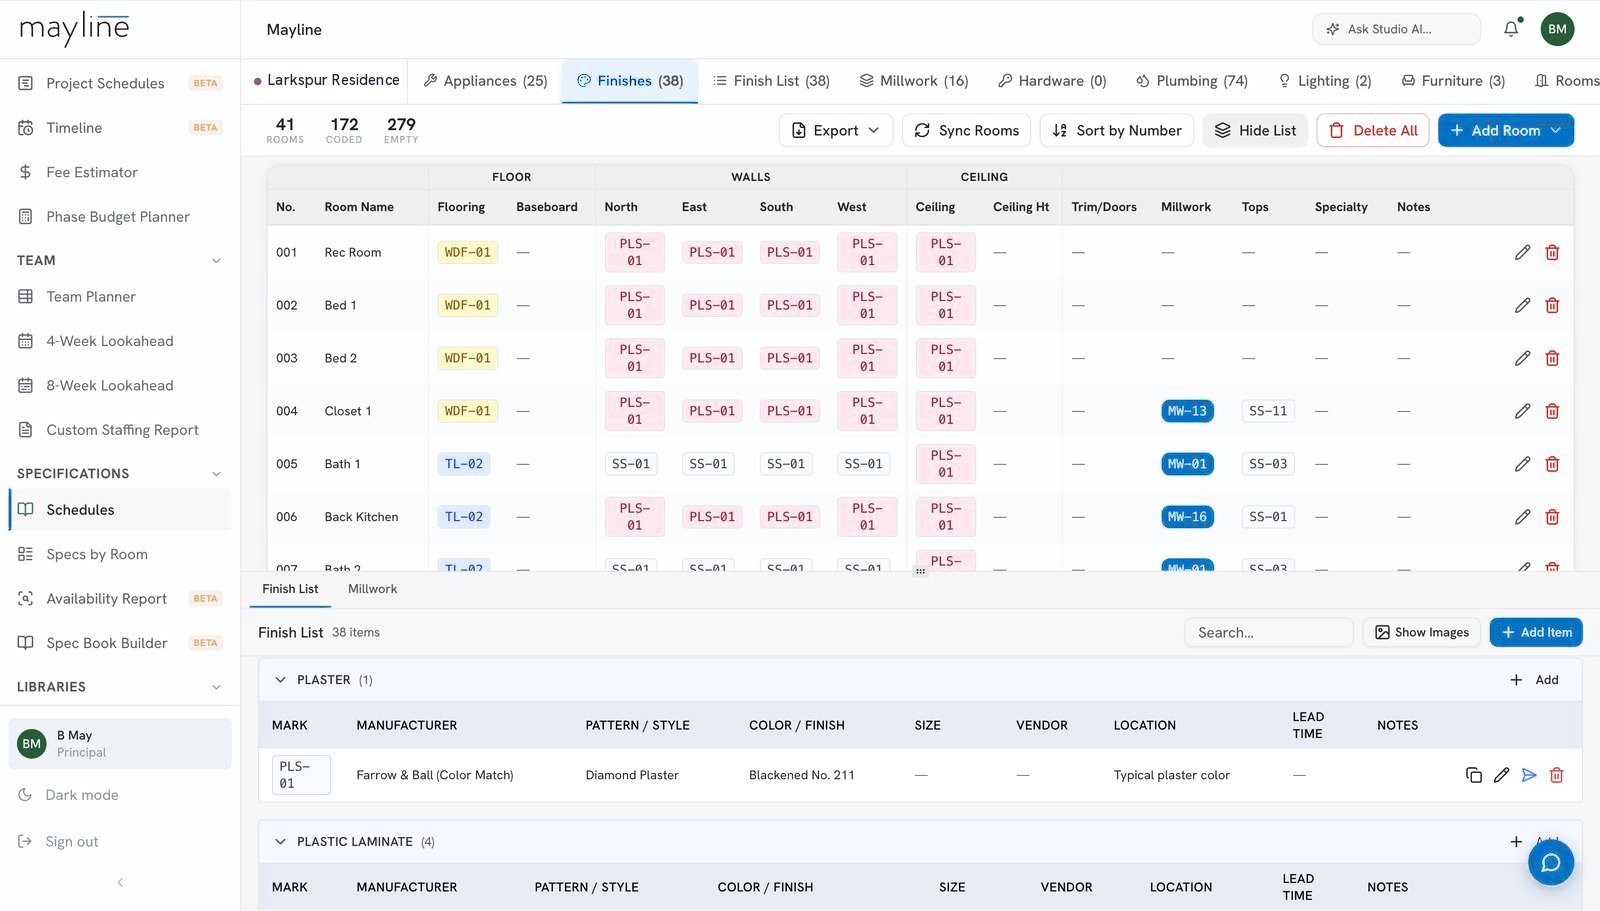
Specify.
One library behind every schedule, spec book and budget.
Approve.
Clients review and sign off on selections from their phone or in the meeting.
Run.
Every project on one page that tells you what needs attention.
Draw.
Schedules and standard details, right in Revit.
01 / SPECIFY
Spec it once. Use it everywhere.
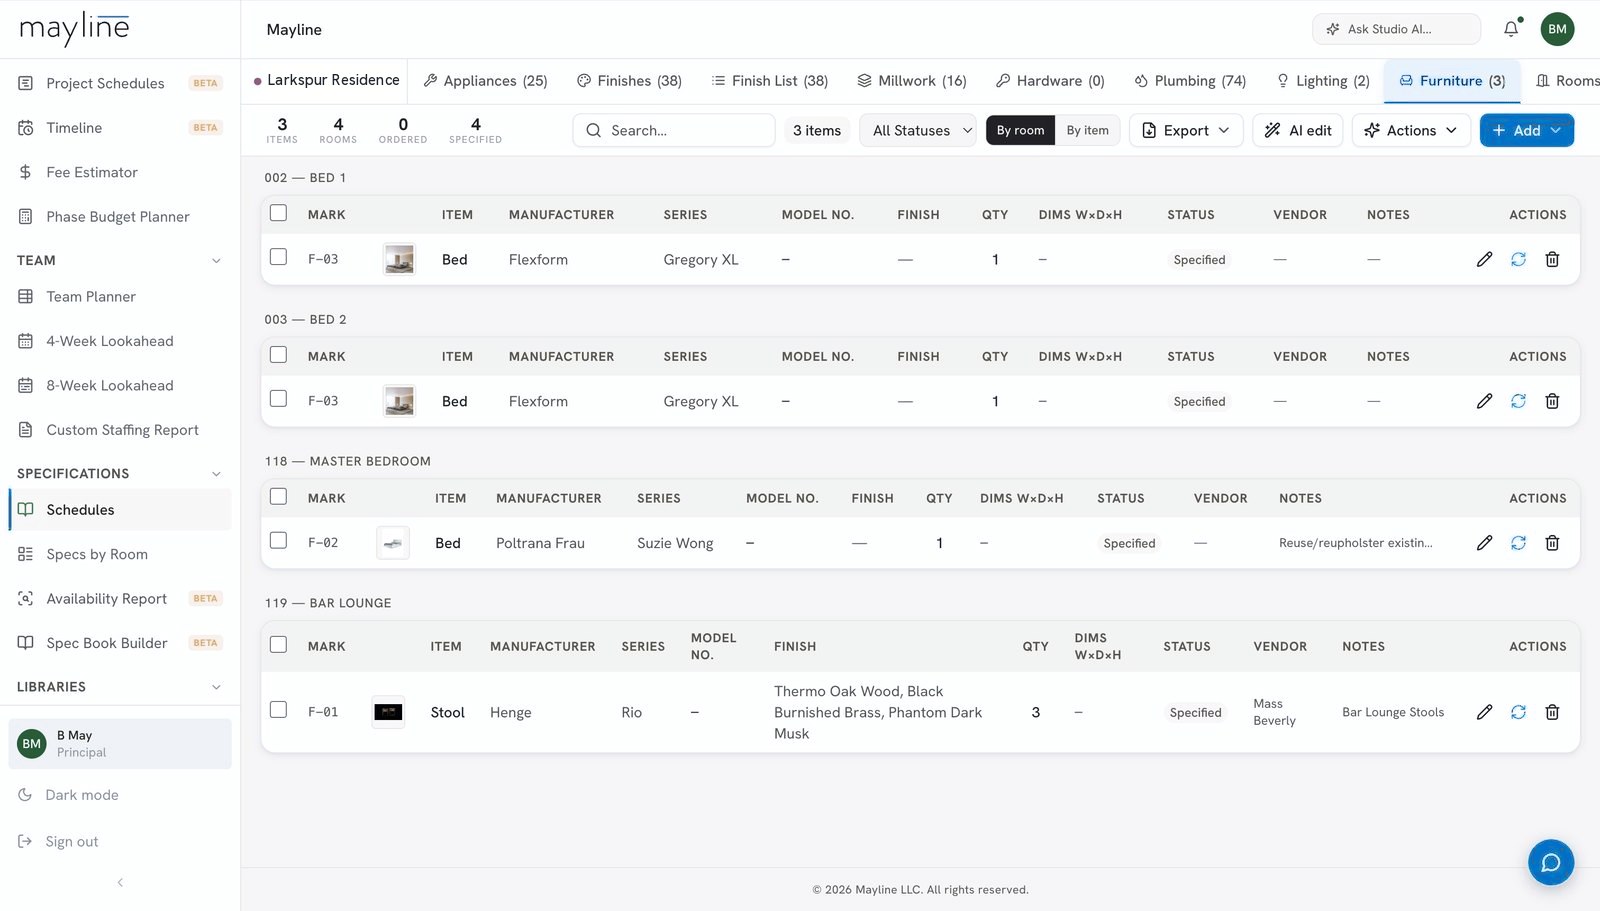
A firm-wide library feeds every schedule on every project. Change a product in one place and see everywhere it's used.
- Finishes, millwork, hardware, lighting, plumbing, appliances and furniture
- Drop in a vendor's spec package. Mayline reads it, matches your library and lines it up for review
- Images, cut sheets, vendors and reps on every item
- An Owner budget built from the same specs
- Spec books and 24×36 finish sheets with your logo
02 / APPROVE
Client sign-off, without the email chain.
Send selections for review in a few clicks. Clients approve or ask for changes from any device, and every decision is recorded with who, when and why.
The client portal
Clean, simple, no account to set up. No prices unless you choose to share them.
For your review
Larkspur Residence · sample
PL-04 · Kitchen faucet
Plumbing · Kitchen
Waiting for you
LT-12 · Dining pendant
Lighting · Dining
Waiting for you
TL-02 · Primary bath floor
Finishes · Primary Bath
Approved Nov 2
- Unlimited guests on every plan, always free
- You choose who can approve: the owner, the builder or both
- If an approved item changes, Mayline flags it
Present mode
Put the project on the conference room screen with just the selections, large and clear. Approve on the spot, and it's recorded as decided in the meeting.
Oak flooring
Limestone
Plaster
Bronze pull
Linen drape
Pendant
- One project and nothing else on screen. No prices, hours or internal notes
- Browse by schedule or room, card or table view
03 / RUN
Every project, on one calm page.
Open a project and see where it stands: the phase, the figures that matter, and the short list of what needs you today.
- Needs attention lists client changes, items waiting on an approver and outdated details
- Build out is a quiet checklist for setting up a new job. Skip what you don't need
- Team, consultants, vendors and guests in one place
- Staffing, fees and phase schedules behind it
Larkspur Residence 2412 · sample
SD
DD
CD · in progress
CA
Rooms
34
Specs
212
Approved
148
Next milestone
Permit set
Needs attention
Finishes
48 · 41 approved
Lighting
36 · 2 awaiting
Plumbing
27 · 1 change asked
Team planner
Weekly hours by person and project, with over-allocation flagged.
Project schedule
Linked phases and milestones that shift together.
Fee estimator
Fees by phase, from area and construction cost.
CONTRACTS
IN TESTING · COMING SOONAgreements drafted from the project, signed online, filed with the job.
Write the scope in your own words and Mayline helps turn it into your standard agreement, with your current rates. Clients sign from any device, and the signed copy stays with the project.
- Hourly, fixed or by phase, with your rates attached
- Electronic signature for the client and your firm, with a signing record
- Upload an AIA or client form and Mayline reads the key terms
- Additional services added as signed amendments
04 / MAYLINE FOR REVIT
NEWYour specs and your standards, live in the model.
A Mayline tab in Revit. Place schedules that update in one click, and build an office detail library that keeps every project's drawings current.
Revit 2026 and 2027 · each person signs in · updates install themselves
Schedules in the model
- Place any Mayline schedule as a native Revit schedule, grouped the way it is in Mayline
- Update All refreshes every schedule in the model, and your column widths stay put
- The design team suggests edits right in the model, and a PM can approve them in Mayline
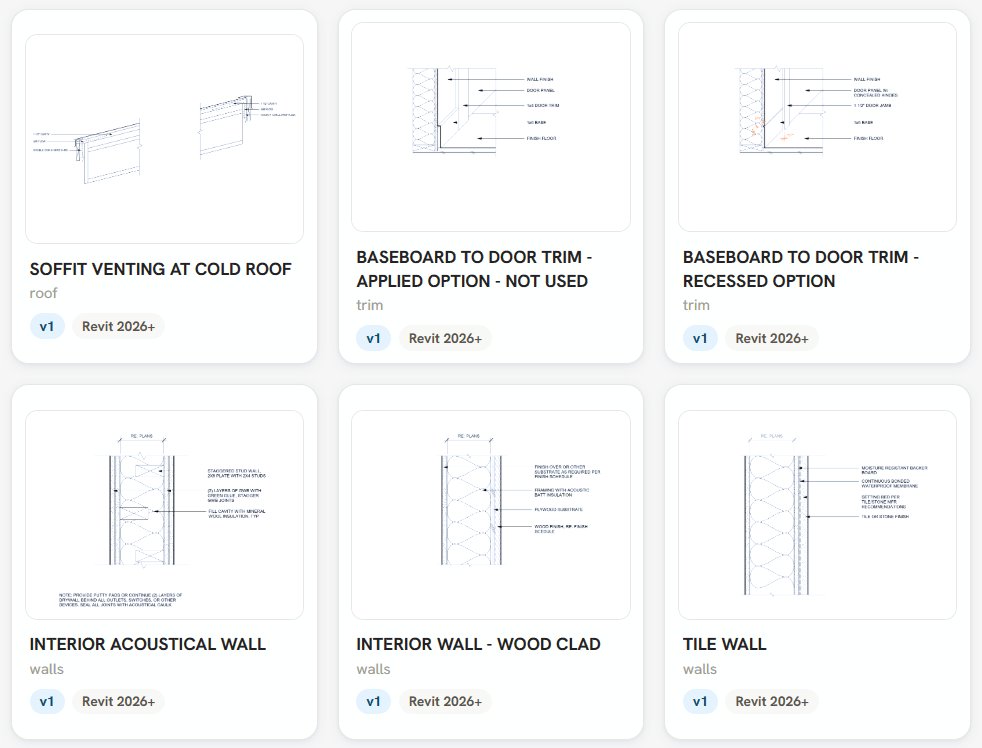
Your office detail library
- Save details from Revit one at a time or in a batch, and a principal or PM approves the standard
- Insert them as real, editable linework, as a view or straight onto a sheet
- Search by fire rating, UL assembly, STC or climate zone, and keep manufacturer details alongside your own
- When a standard is revised, Mayline shows every project on the old version and updates it in place
SEND TO PROJECT
Pick a project's details in the browser. Import them all in Revit with one click.
Sort them into categories, leave a note for the team, and they arrive in the Project Browser ready to place.
01
Choose
02
Sort
03
Import
04
Stay current
05 / CHECK
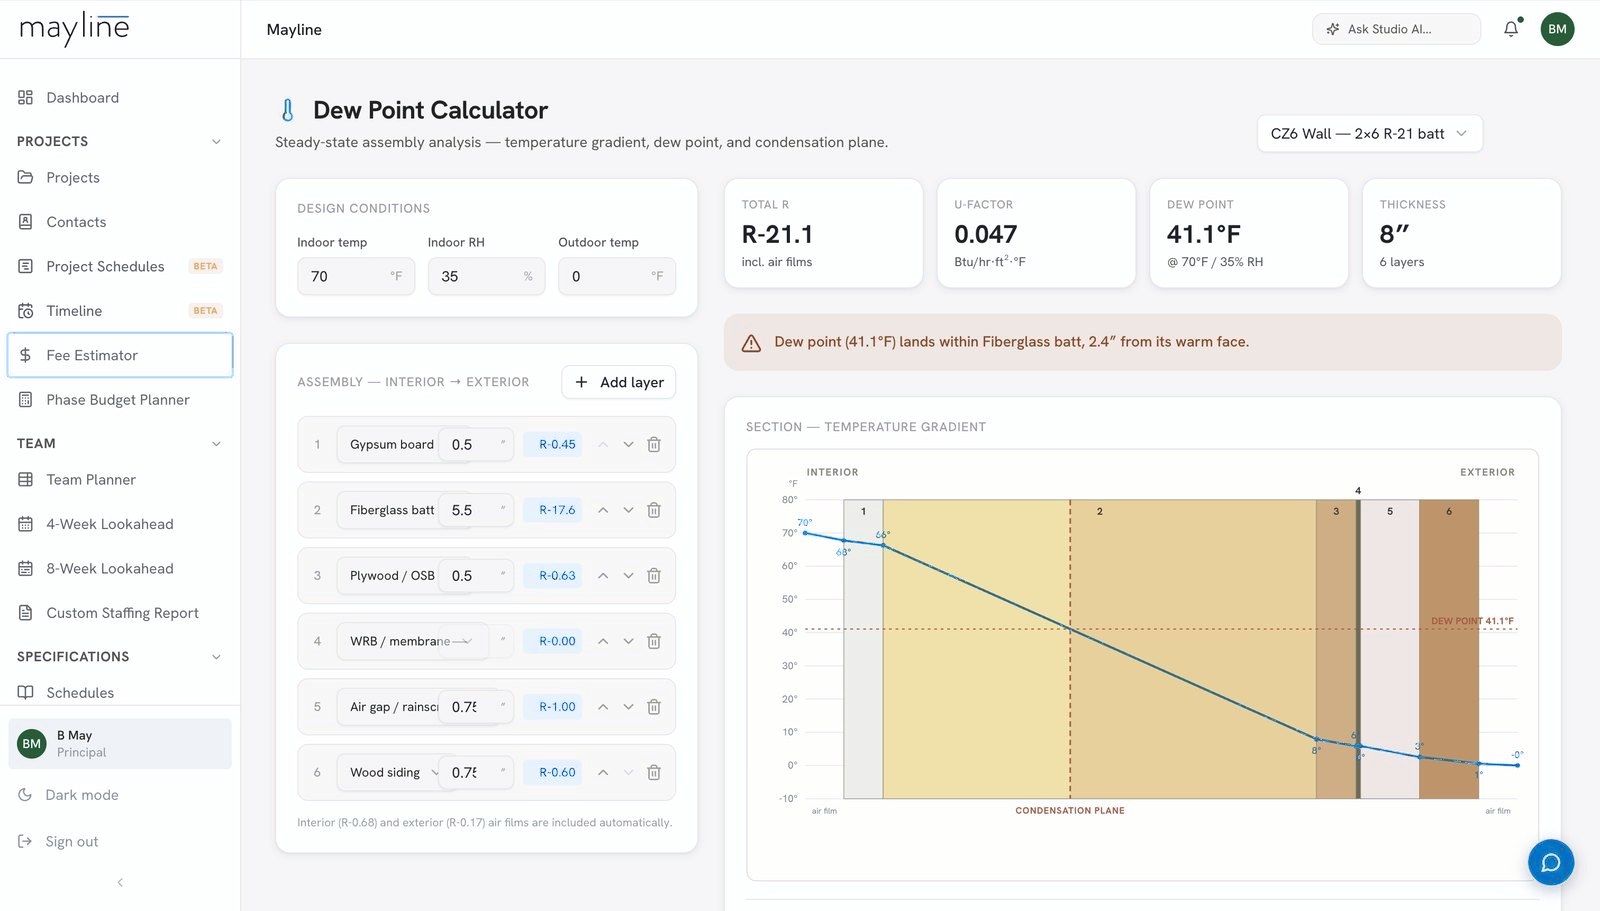
Code and building science, at your desk.
The quick checks every project needs, with clean PDFs for the file.
- Dew point analysis through a wall assembly
- Weighted U-factor and IECC assembly guide
- Occupant load by IBC edition
- Elevation matrix, slope and stair layout, lighting angles
PRICING
Pay for your projects, not your headcount.
Every plan includes the full platform, unlimited users and unlimited free guests. Plans differ only by active projects.
DETAIL LIBRARY FOR REVIT
Included with every plan for a limited time.
Two months free with annual billing · 7-day free trial, no card required · See full pricing

WHY IT EXISTS
"I built the tool I wished my own studio had, and we use it every day and on every project."
Mayline comes from a licensed architect running an architecture and interiors practice in Aspen. Every feature is tested on our own schedules, client meetings and drawing sets before it reaches yours.
Bryan May, AIA · Founder, Mayline · Principal, Bryan May Architecture + Interiors